
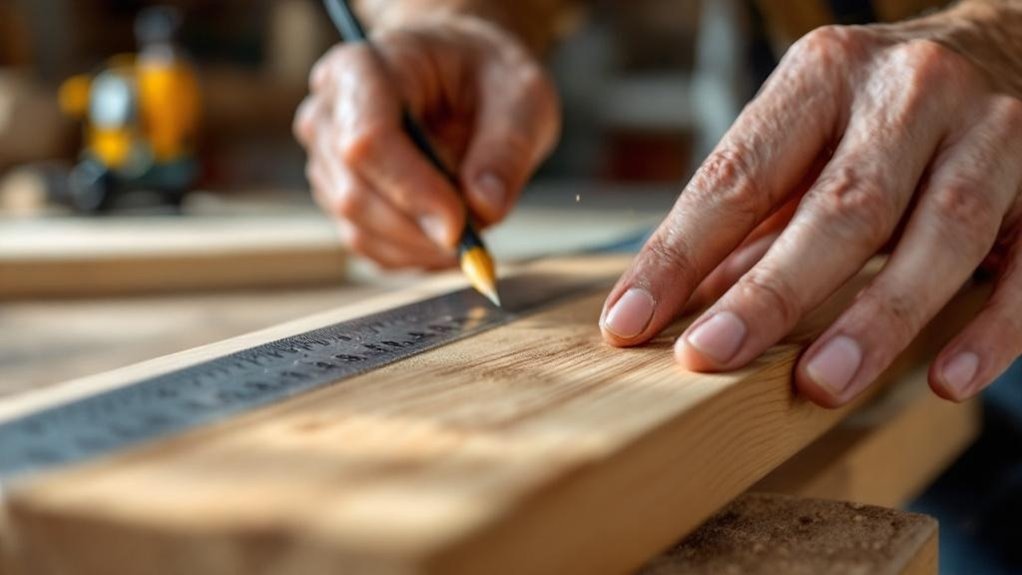
You can’t build functional furniture when measurements drift even 1/16th of an inch. Small errors compound—multiple pieces with minor inaccuracies transform into gaps exceeding an inch. Drawer clearances, door functionality, and component assembly all depend on precise dimensions. Establishing a single reference point prevents dimensional drift and guarantees parts match specifications. Low-quality tools amplify these problems throughout your project. Understanding why precision matters reveals how consistency systems separate professional results from wasted materials.
Key Takeaways
- Accurate measurements ensure functionality of critical components like doors and drawers that must operate smoothly and reliably.
- Small errors compound across multiple cuts, transforming minor inaccuracies into significant dimensional problems that render pieces unusable.
- Establishing a single reference point prevents dimensional drift and guarantees components match design specifications throughout the project.
- Precision tools and consistent techniques minimize cumulative errors, reducing material waste and overall project costs.
- Professional-grade results depend on prioritizing reference surfaces and measurement accuracy, creating durable pieces that fit together correctly.
The Cost of Measurement Errors in Woodworking
Precision isn’t merely a preference in woodworking—it’s an economic necessity. When you make costly mistakes through measurement errors, the financial consequences multiply rapidly. A single inaccurate cut of just 1/16th inch can render an entire component unusable, forcing you to scrap material and absorb the loss.
These compounding inaccuracies throughout multiple cuts transform what could’ve been a functional piece into waste.
Beyond material loss, measurement errors compromise your project’s integrity. Doors won’t hang properly, drawers won’t close smoothly, and interchangeable parts won’t assemble correctly.
You’ll spend additional time and resources making adjustments that shouldn’t have been necessary.
Furthermore, you’ll need to purchase surplus stock to compensate for faulty dimensions. This extra material expenditure greatly increases your project costs.
Accuracy directly protects your bottom line and guarantees project success.
Precision vs. Accuracy: Which Measurement Matters More
You’ll benefit from understanding that precision—your measurements’ consistency—and accuracy—their closeness to true values—serve different purposes in woodworking.
While you might achieve perfect repeatability in cutting identical pieces, you’ll discover that accuracy matters more when those pieces must fit existing components or structural requirements.
In joinery applications, you’ll find that both properties become equally critical: your repeated cuts must be precise, yet each must also align accurately to create seamless joints.
Defining Precision And Accuracy
While they’re often used interchangeably, precision and accuracy represent distinct measurement concepts that fundamentally shape woodworking outcomes.
Precision in woodworking refers to how consistently your measurements cluster together, regardless of whether they hit the target. Accuracy, conversely, measures how closely your measurements align with the actual target value.
You’ll find that precision guarantees repeatability—your cuts remain uniform throughout a project. Accuracy assures those cuts match your design specifications.
Both matter critically. Small deviations compromise component assembly and functionality.
You’ll need tools like calipers, combination squares, and marking gauges to achieve both. Understanding this distinction enables you to select appropriate measurement methods and tools, ultimately preventing costly mistakes and securing your woodworking projects succeed consistently.
Repeatability Over Perfect Measurements
Most woodworkers discover that consistent, repeatable measurements matter far more than achieving theoretical perfection. You’ll find that obsessing over measurements to 1/1000ths proves impractical—wood naturally moves and shifts with humidity changes, rendering extreme precision pointless.
Instead, you should focus on repeatability: making the same cut identically across multiple pieces. This consistency guarantees your joints align seamlessly and your assemblies fit together without gaps. You’ll achieve this through strategic tool use. Stop blocks and marking gauges eliminate guesswork, standardizing each cut throughout your project.
You’ll reduce cumulative errors—those small inconsistencies that compound across numerous cuts—by prioritizing repeatable processes over perfect measurements. This balanced approach delivers the craftsmanship quality you’re after without chasing unattainable precision standards.
Real-World Application In Joinery
Because joinery demands that components interlock without gaps or misalignments, the distinction between precision and accuracy becomes operationally critical.
You’ll find that accurate measurements directly determine whether joints achieve structural integrity and visual alignment.
When you’re cutting mortises or tenons, tolerances often require precision exceeding 1/8 inch—tight enough to accommodate wood movement while maintaining effective fittings.
Small dimensional discrepancies jeopardize stability across multiple components. You’ll use marking gauges and combination squares to enhance measurement accuracy, ensuring uniform joints throughout your assembly.
This real-world application reveals why consistent, repeatable measurements matter more than chasing perfection.
You’re not seeking absolute precision; you’re establishing reliable systems that produce high-quality craftsmanship across identical joinery throughout your project.
Why Reference Surfaces Are Your Foundation
You’ll establish your reference edge as the baseline from which you measure all subsequent dimensions, eliminating the variability that stems from measuring off multiple inconsistent points.
This single, clearly defined surface anchors your entire project, preventing the dimensional drift that accumulates when you shift your measurement origin. By consistently returning to this reference surface for every cut and layout, you transform potentially compound errors into manageable precision.
Establishing Your Reference Edge
Every woodworking project depends on establishing a single, consistent reference surface—the foundation from which all subsequent measurements and cuts flow.
You’ll eliminate discrepancies by designating one edge as your reference edge. This standardized starting point guarantees you measure all dimensions consistently, preventing cumulative errors that compound throughout your project. When you mark from this single reference edge, you maintain accuracy across every component.
| Reference Edge Benefit | Impact |
|---|---|
| Consistent measurement point | Reduces errors |
| Seamless joinery alignment | Eliminates gaps |
| Structural integrity | Improves quality |
| Cumulative error prevention | Maintains precision |
You’ll achieve superior craftsmanship by prioritizing this methodical approach. Your reference edge becomes your anchor, assuring that components fit together perfectly without misalignments. This disciplined practice directly translates to professional-grade results and durable, well-constructed pieces.
Consistency Prevents Measurement Drift
Once you’ve established your reference edge, the next step is understanding how consistency prevents measurement drift—the cumulative error that develops when you measure from different starting points.
When you maintain consistent measurements from the same reference surface, you eliminate the compounding inaccuracies that plague projects measured haphazardly.
Each time you deviate from your established reference point, you introduce small errors.
These mistakes multiply across multiple cuts and components, eventually rendering your pieces unusable.
By anchoring all measurements to a single, clearly marked reference edge—typically the face of your board—you guarantee uniform orientation and precision throughout your work.
This methodical approach assures that every cut aligns perfectly with your design specifications, minimizing material waste and rework while delivering professional-quality results consistently.
Finding the Right Precision Level for Your Project
Because wood naturally moves and shifts with humidity and temperature changes, chasing tolerance tighter than 1/8 inch often wastes time without meaningfully improving your finished piece.
You’ll find that 1/8 inch tolerance balances accuracy with wood’s inherent behavior and practical joinery limitations.
1/8 inch tolerance balances accuracy with wood’s natural movement and practical joinery demands.
Your measurements should align with your project’s specific demands. Assess whether you’re prioritizing functional fit—like drawer clearance—or aesthetic details like panel alignment.
Functional elements typically require stricter precision, while visual components can accommodate broader tolerances.
You’ll enhance efficiency by employing direct measurement methods such as marking gauges and story sticks.
These tools maintain consistency across your project while simplifying the measuring process. By matching precision levels to actual requirements, you’ll invest your effort strategically and produce superior results without unnecessary complexity.
Five Measurement Mistakes That Undermine Every Project
Even with the best tools and careful planning, you’ll sabotage your project through preventable measurement errors.
First, measuring from inconsistent reference edges produces dimensional inaccuracies that prevent proper assembly.
Second, neglecting saw blade kerf results in pieces cut too short, compromising fit and balance.
Third, unclear layout lines create ambiguity during cutting, leading to mistakes.
Fourth, poor marking techniques—such as using pencils instead of marking knives—produce imprecise guides for your saw, yielding uneven edges.
Finally, low-quality measuring tools accumulate errors throughout your project, progressively degrading overall quality.
Investing in quality measuring tools and implementing consistent, methodical techniques eliminates these mistakes, ensuring precision from start to finish.
How Cumulative Error Ruins Multi-Piece Assemblies
When you’re building a multi-piece assembly, you’ll discover that the chain reaction effect transforms small individual errors into significant dimensional problems—a 1/16 inch mistake on each of eight pieces compounds to over an inch of total error.
You’ll prevent this compounding effect by establishing rock-solid reference points that you methodically use for every measurement, ensuring each subsequent piece builds from the same baseline rather than from the previous piece’s accumulated tolerance.
Without this disciplined approach to reference points, you’ll watch your cabinet doors refuse to close and your joints fail to hold, as the cascading errors leave no margin for assembly success.
The Chain Reaction Effect
As you progress through a woodworking project involving multiple components, small measurement inaccuracies don’t simply remain small—they compound. Each cut you make introduces potential error into your workflow. When you measure and cut five pieces with just 1/16 inch deviations, you’re accumulating 5/16 inches of total discrepancy—enough to prevent proper assembly.
This chain reaction escalates with complexity:
- Initial measurement errors propagate through successive cuts, creating cascading misalignments.
- Each component’s inaccuracy becomes a reference point for the next, multiplying mistakes exponentially.
- Final assembly reveals gaps and inconsistencies that require costly rework or material replacement.
You’re working against a system where precision compounds in your favor or against it. Without consistent, accurate measurements as your foundation, you’ll face visible gaps, forced fitting, and wasted resources correcting what careful measurement prevents.
Reference Points Matter Most
The foundation of accurate woodworking lies in establishing a single, unwavering reference point from which you’ll measure all components. When you use your tape measure from inconsistent edges, you’ll introduce cumulative errors that compound across multiple cuts. A mere 1/16-inch deviation at each reference edge can snowball into several inches of misalignment throughout your assembly, rendering your finished piece structurally compromised.
You’ll prevent this catastrophic drift by anchoring every measurement to one consistent reference line. This methodical approach guarantees each component matches your design specifications precisely.
Techniques like story sticks further reinforce uniformity across complex projects, maintaining dimensional integrity from the first cut to final assembly. Consistency in your reference methodology eliminates the chain reaction of errors before they destroy your work.
Direct Measurement Reduces Cumulative Error
Since measurements compound with each calculation you make, direct measurement techniques offer a more reliable path to accuracy.
You’ll minimize cumulative errors by using a marking gauge and measuring directly from the wood’s face. This approach establishes consistent reference points throughout your project.
When you reduce measurement steps, you eliminate opportunities for error accumulation.
Consider these critical advantages:
- Each cut references the same baseline, preventing compounding deviations that compromise your final product.
- Fewer tools and calculations mean simpler, clearer layout marks you won’t misinterpret.
- Direct techniques streamline your workflow, delivering consistent results that define professional-quality finishes.
Story Sticks: Measurement Without Numbers
You’ll find that story sticks eliminate cumulative measurement errors by transferring dimensions directly from one component to another without relying on numerical values. This method lets you repeat measurements across multiple cuts with precision, as you’re marking actual dimensions on the stick rather than recording and re-entering numbers.
You can achieve repeatability and consistency throughout your project by using the same story stick as a physical reference template for each identical component.
Eliminating Cumulative Measurement Errors
When you’re laying out multiple components for a complex woodworking project, numerical measurements can compound errors with each step—a slight misreading here, a rounding there, and you’ll find your pieces drifting from the original specification.
Story sticks eliminate this cumulative drift by transferring dimensions directly from your workpiece onto a reference stick.
You’ll avoid:
- Sequential rounding errors that multiply across dozens of cuts
- Transcription mistakes when converting measurements between tools
- Mental calculation failures that compromise precision
Direct Transfer Of Dimensions
Story sticks transform how you capture dimensions by replacing numerical notation with physical reference marks. You’ll create a direct transfer of dimensions by marking measurement points directly onto a wooden template, establishing an exact replica of your required spacing.
This method eliminates the intermediary step of writing and interpreting numbers, which commonly introduces errors. When you apply your story stick to workpieces, you’re transferring authentic, tangible measurements rather than calculations prone to misreading.
You’ll maintain consistency across all components by using the identical template repeatedly. The story stick serves as your visual specification document—no conversion between units, no arithmetic mistakes.
This direct transfer of dimensions guarantees each piece matches precisely, streamlining your workflow while assuring dimensional accuracy throughout your project.
Repeatability Without Numerical Recording
Consistency emerges naturally when you eliminate the numerical intermediary from your measurement process.
Story sticks capture dimensions directly onto wood, transforming abstract figures into tangible references. You’ll mark each measurement once, then replicate it across multiple components without reconverting numbers—a method that eliminates cumulative errors.
Consider the advantages:
- Physical consistency that transcends human calculation limitations
- Identical dimensions across every piece without mathematical conversion
- Direct verification by sight, bypassing memory and transcription mistakes
Marking Gauges and Marking Knives for Repeatable Cuts
Because precision in woodworking demands tools that can consistently sever wood fibers rather than merely indicate their location, marking gauges and marking knives have become indispensable for achieving accurate, repeatable cuts.
Marking gauges maintain consistent measurements across multiple pieces, markedly reducing cumulative errors in repeat cuts. Their sharp lines serve as definitive guides for saw blades, enabling greater precision than traditional pencils.
When you employ these tools, you establish clean, sharp reference lines that facilitate waste side identification, preventing dimensional mistakes in final pieces. This systematic approach eliminates guesswork and guarantees uniformity throughout your project.
Why Tape Measures Mislead and Graduated Rules Fail
While tape measures and graduated rules remain ubiquitous in woodworking shops, they’ll frequently mislead you through cumulative errors that compound across your project.
You’ll encounter three critical pitfalls:
- Misalignment and visual estimation inconsistencies that vary between users and measurements
- Blade kerf oversight that results in undersized pieces and failed assemblies
- Obscured readings from tape thickness and inconsistent reference edges
The distance from a tape measure’s end obscures true dimensions, particularly during metric-to-imperial conversions. You’ll overlook blade kerf’s impact without deliberate accounting, compromising final tolerances.
Inconsistent reference points exacerbate these mistakes markedly.
Graduated rules intensify problems through reliance on subjective visual assessment rather than mechanical precision. Establishing reliable starting points and accounting for kerf proves essential for reproducible accuracy in your woodworking.
Measuring Twice to Protect Your Wood
Recognizing these measurement pitfalls demands a practical response: you’ll measure twice before you cut once. This methodical approach catches errors that compromise your materials. When you measure and cut without verification, even fractional inaccuracies compound during assembly, creating gaps and misalignment that undermine structural integrity.
Double-checking measurements maximizes wood utilization and minimizes scrap waste. You’re protecting your investment by confirming dimensions before executing irreversible cuts. This practice bolsters confidence in your workflow, enabling smoother assembly and superior finished quality.
The discipline of measuring twice establishes a systematic routine that becomes second nature. You’ll identify discrepancies early, preventing costly mistakes.
Reference Points: Building Consistency Across Pieces
Establishing a single reference edge from which you’ll take all measurements creates the foundation for dimensional consistency across your entire project.
This reference surface prevents dimensional drift that compromises assembly fit and structural integrity.
Implement these critical practices:
- Mark your reference surface clearly with visible layout marks to eliminate guesswork and reduce cutting errors.
- Measure all pieces from this identical point to avoid compounding discrepancies that multiply throughout assembly.
- Identify and mark waste sides before cutting to preserve final dimensions and prevent costly material loss.
What Pros Do Differently: Consistency Systems That Work
The difference between amateur and professional work often comes down to methodology rather than talent.
You’ll notice that advanced woodworkers establish systematic processes dictating every measuring, marking, and cutting step. This consistency dramatically reduces human error and enhances repeatability across identical components.
You’ll benefit from investing in precision instruments like combination squares and calipers, which outperform standard tape measures in accuracy. Rather than relying on visual estimation, you’ll employ marking knives and story sticks as reliable reference points throughout your workflow.
You’ll streamline production by utilizing jigs and templates, minimizing setup time while ensuring identical results.
When you establish these efficiency systems, your pieces fit together perfectly and function as intended, ultimately elevating your project quality and professional credibility.
Tools That Actually Improve Your Measurement Accuracy
Your consistency systems depend entirely on having the right instruments at hand. You’ll discover that high-quality tools like combination squares and marking gauges provide the clear reference points necessary for precision layout work.
High-quality tools like combination squares and marking gauges provide the clear reference points necessary for precision layout work.
Digital calipers elevate your accuracy to 0.01 mm tolerances, enabling fine woodworking tasks requiring exact fitting. Here’s what transforms your measurement approach:
- Marking knives create sharper lines than pencils, directly reducing tear-out and improving cut quality.
- Story sticks eliminate cumulative errors by storing measurements directly on wood for replication.
- Defined reference edges prevent drift across multiple parts, ensuring repeatability throughout your project.
These tools aren’t luxuries—they’re fundamentals that systematically reduce human error. By implementing them strategically, you’ll achieve the dimensional consistency that separates amateur work from professional results.
Building a Measurement System That Works for Your Shop
Three critical elements distinguish an effective measurement system from a haphazard approach: consistency, repeatability, and documentation.
You’ll establish a reliable reference edge for all your projects, eliminating drift that compounds across components. Develop marking protocols using marking gauges and knives to standardize how you transfer dimensions.
Create task-specific jigs and templates that enable you to reproduce measurements precisely across multiple pieces, reducing waste and rework. Document your methodology—which techniques you’ve chosen, your reference points, and your preferred tools.
This personal system, tailored to your shop’s specific needs, combines standardized approaches with direct measurement methods.
You’ll work methodically, knowing your measurements translate consistently from one project to the next, ensuring the accuracy your woodworking demands.
Frequently Asked Questions
Why Is Accurate Measurement Important in Woodworking?
You’ll guarantee joints fit precisely, components operate smoothly, and materials don’t go to waste. You’ll also prevent assembly errors and maintain structural integrity throughout your entire woodworking project.
Why Is It Important to Use Accurate Measurements?
You’re like a navigator plotting a course—without accurate measurements, you’ll drift off target. You’ll secure proper alignment, prevent material waste, guarantee structural integrity, and achieve repeatable results that won’t compromise your project’s safety or functionality.
What Is the 5’7″ Rule in Woodworking?
You’ll round measurements to the nearest inch when building furniture and cabinetry. This streamlined approach accommodates standard room dimensions, reduces calculation errors, and accounts for wood movement while maintaining visual harmony in residential spaces.
What Is the Measurement Accuracy for Woodwork?
You’ll think 1/16 inch tolerances sound strict, but they’re actually standard for non-critical cuts. You’ll achieve superior results maintaining 1/32 inch precision using quality calipers and combination squares for high-quality woodwork.
Conclusion
You’d think woodworking’s about sawdust and creativity, yet you’re actually running a precision manufacturing operation. You’ll discover that ignoring measurements costs you more than embracing them ever will. Your consistency systems aren’t luxuries—they’re non-negotiable operational protocols. You’ve got to establish reference surfaces, calibrate your tools methodically, and document your procedures. That’s how you transform casual crafting into reliable craftsmanship.